WILTERN, PERIVALE
10,000 SQFT OF AMENITY
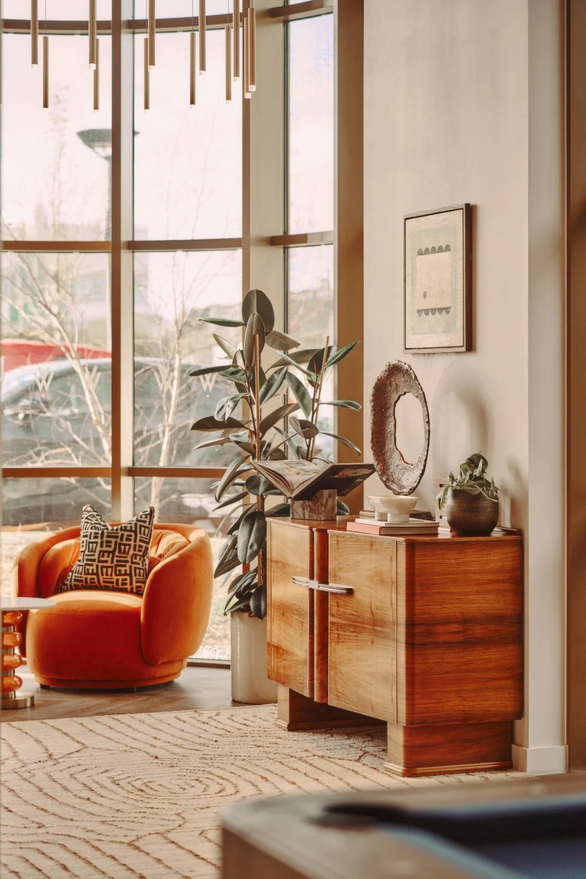
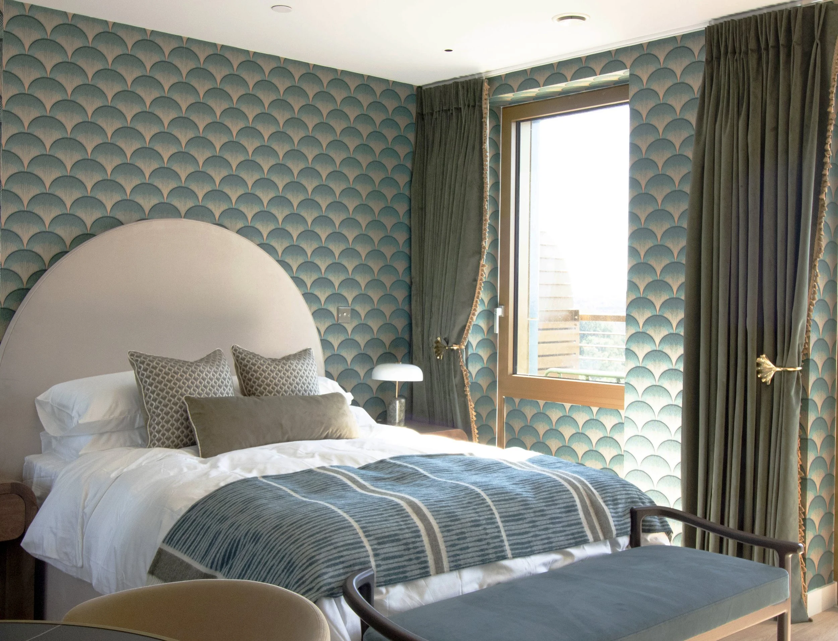
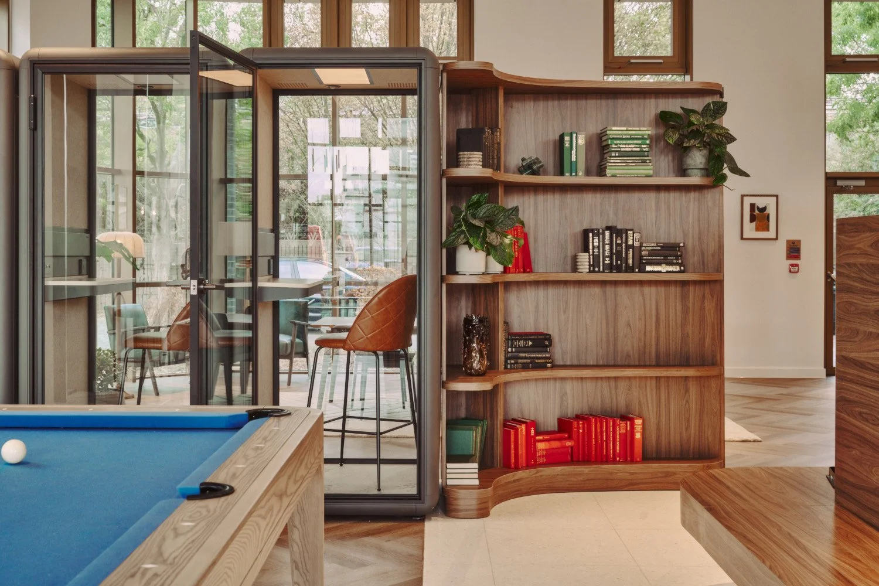
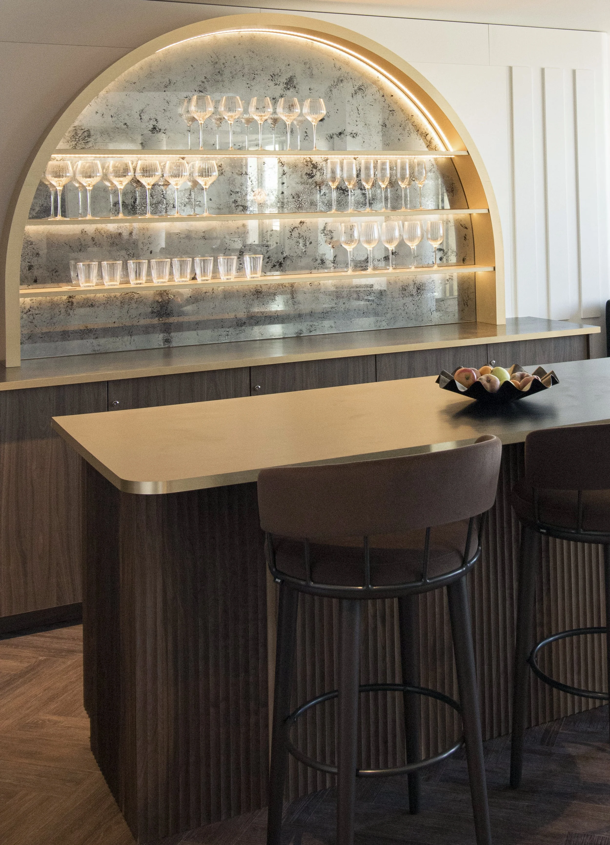
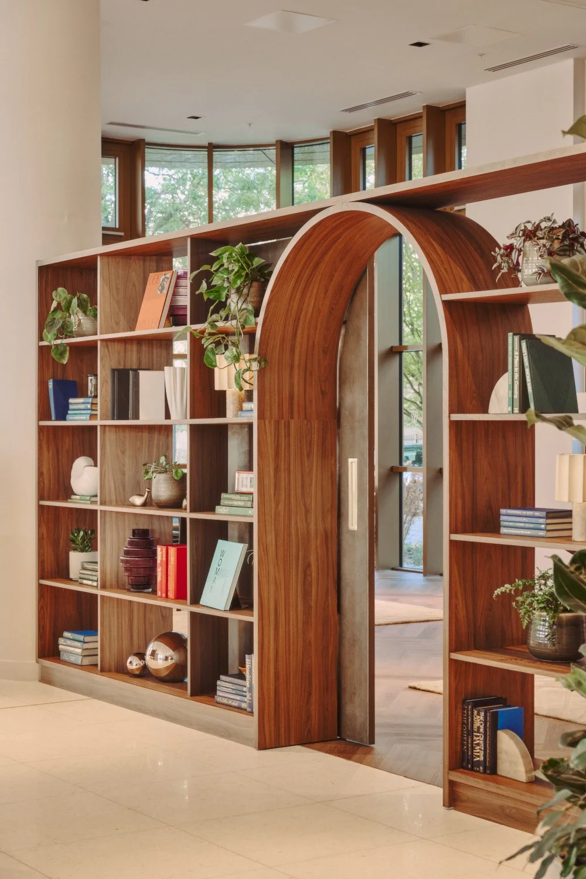
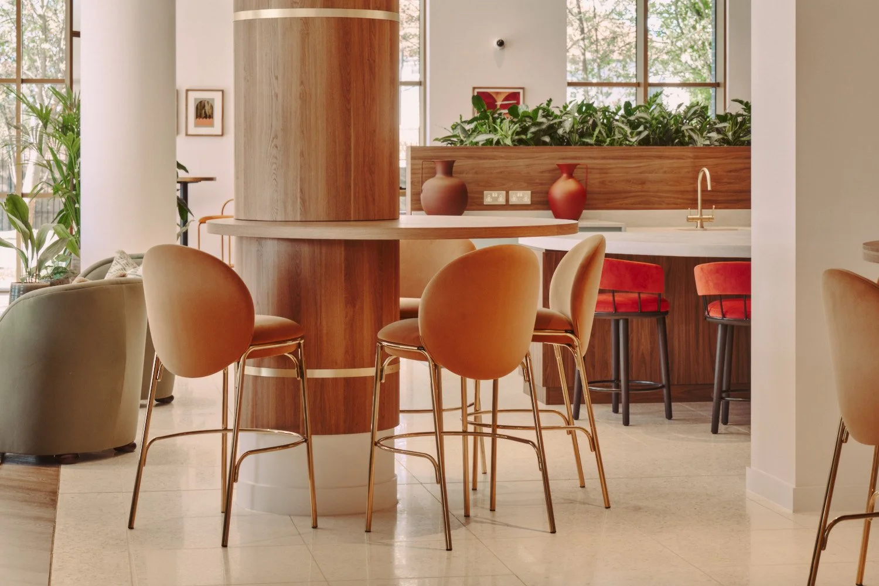
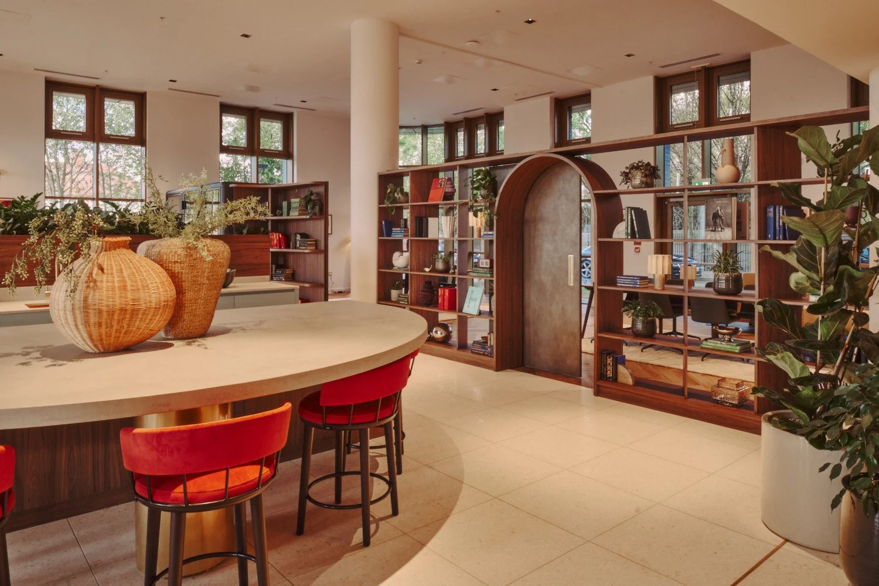
Kibre was appointed to enhance the interiors through carefully curated FF&E and bespoke joinery, drawing inspiration from the building’s Art Deco heritage.
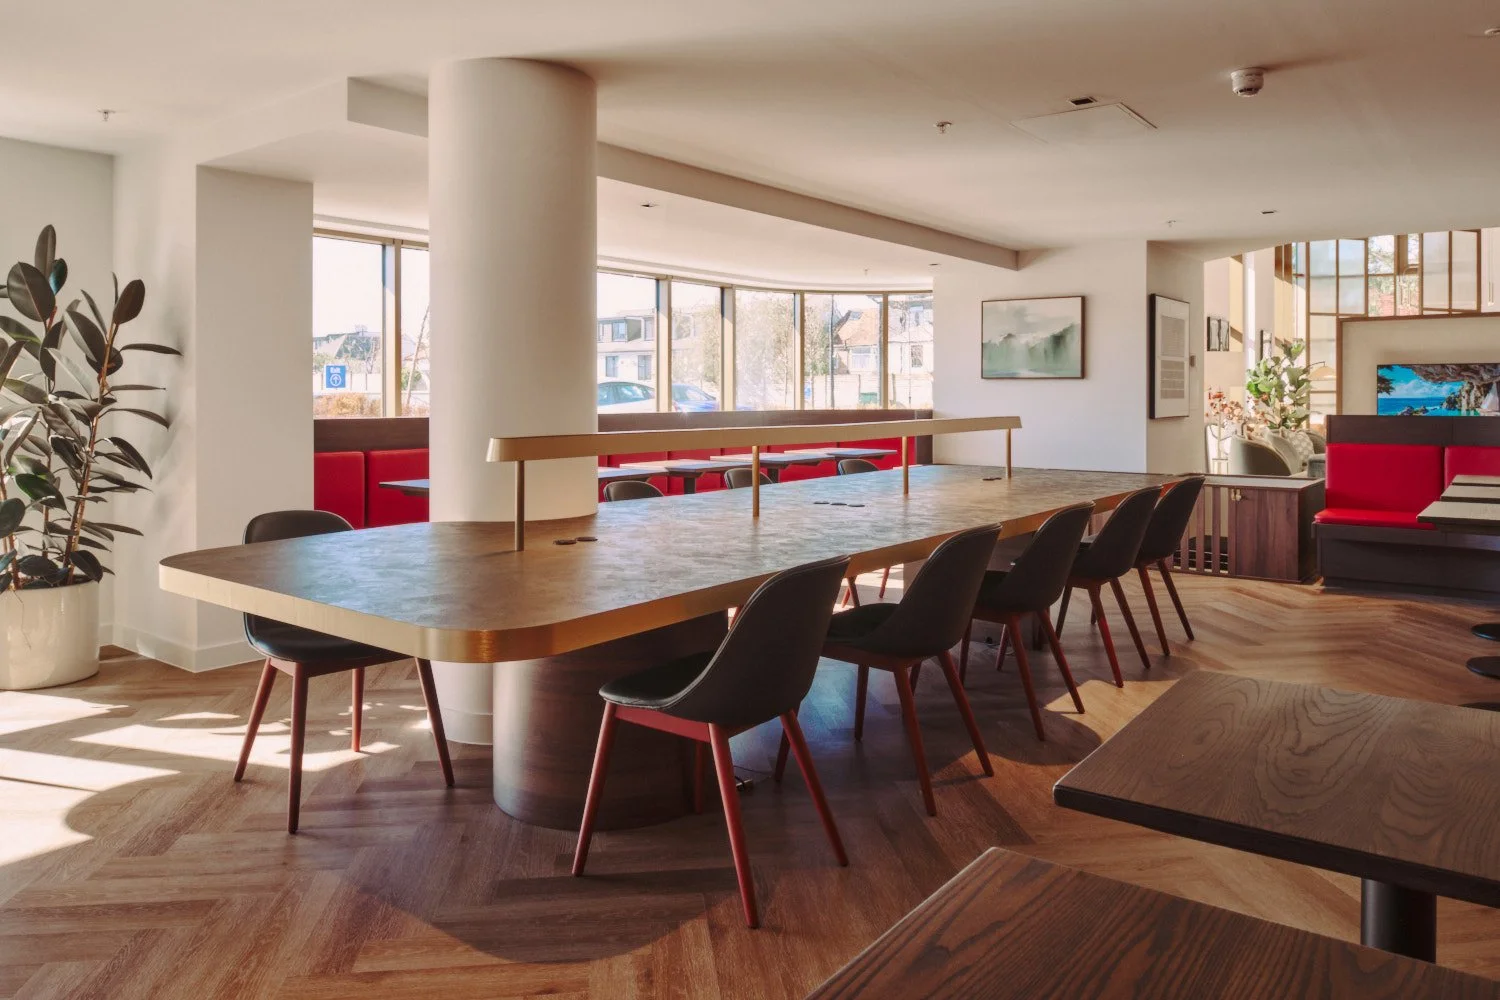
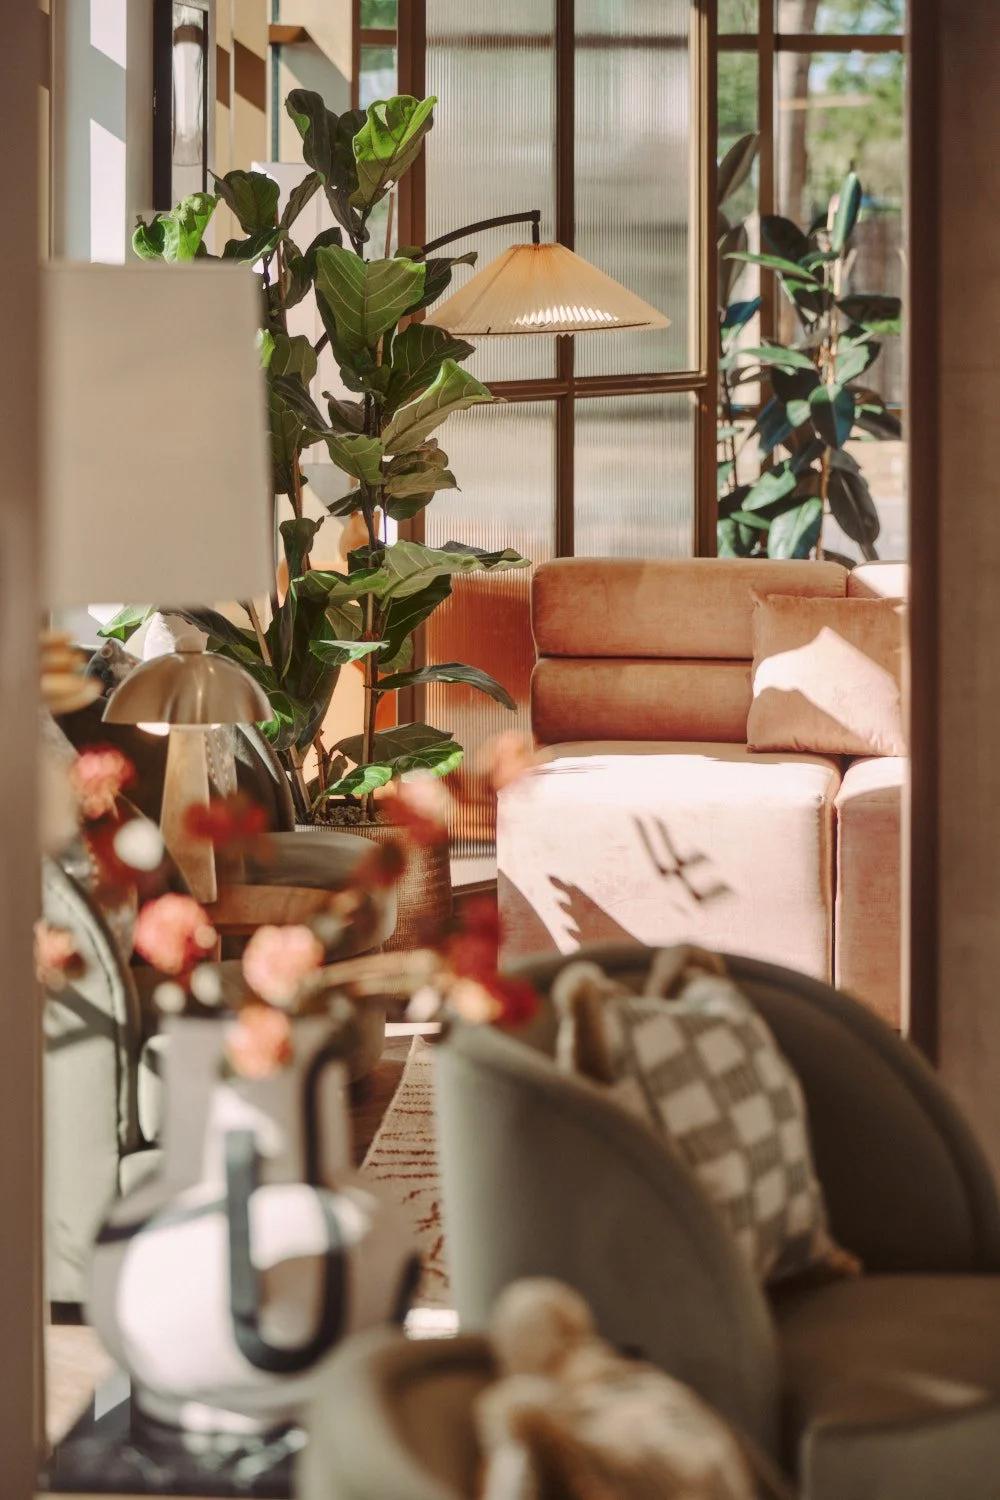
A considered mix of contemporary furniture, rich textures and bespoke pieces brings warmth, character and comfort throughout.
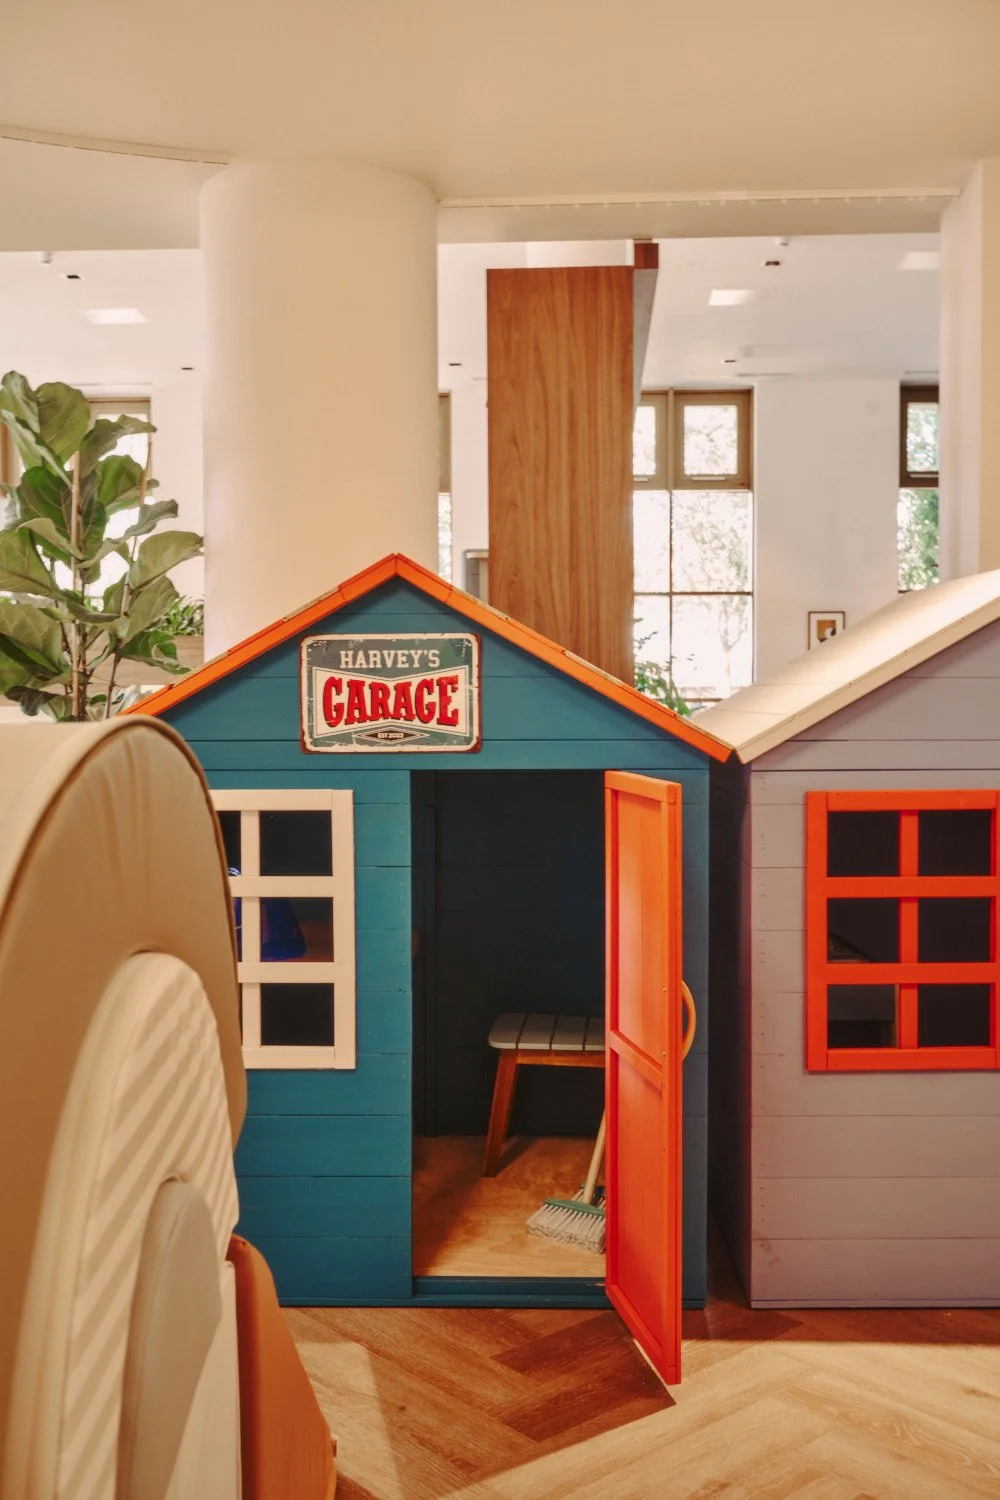
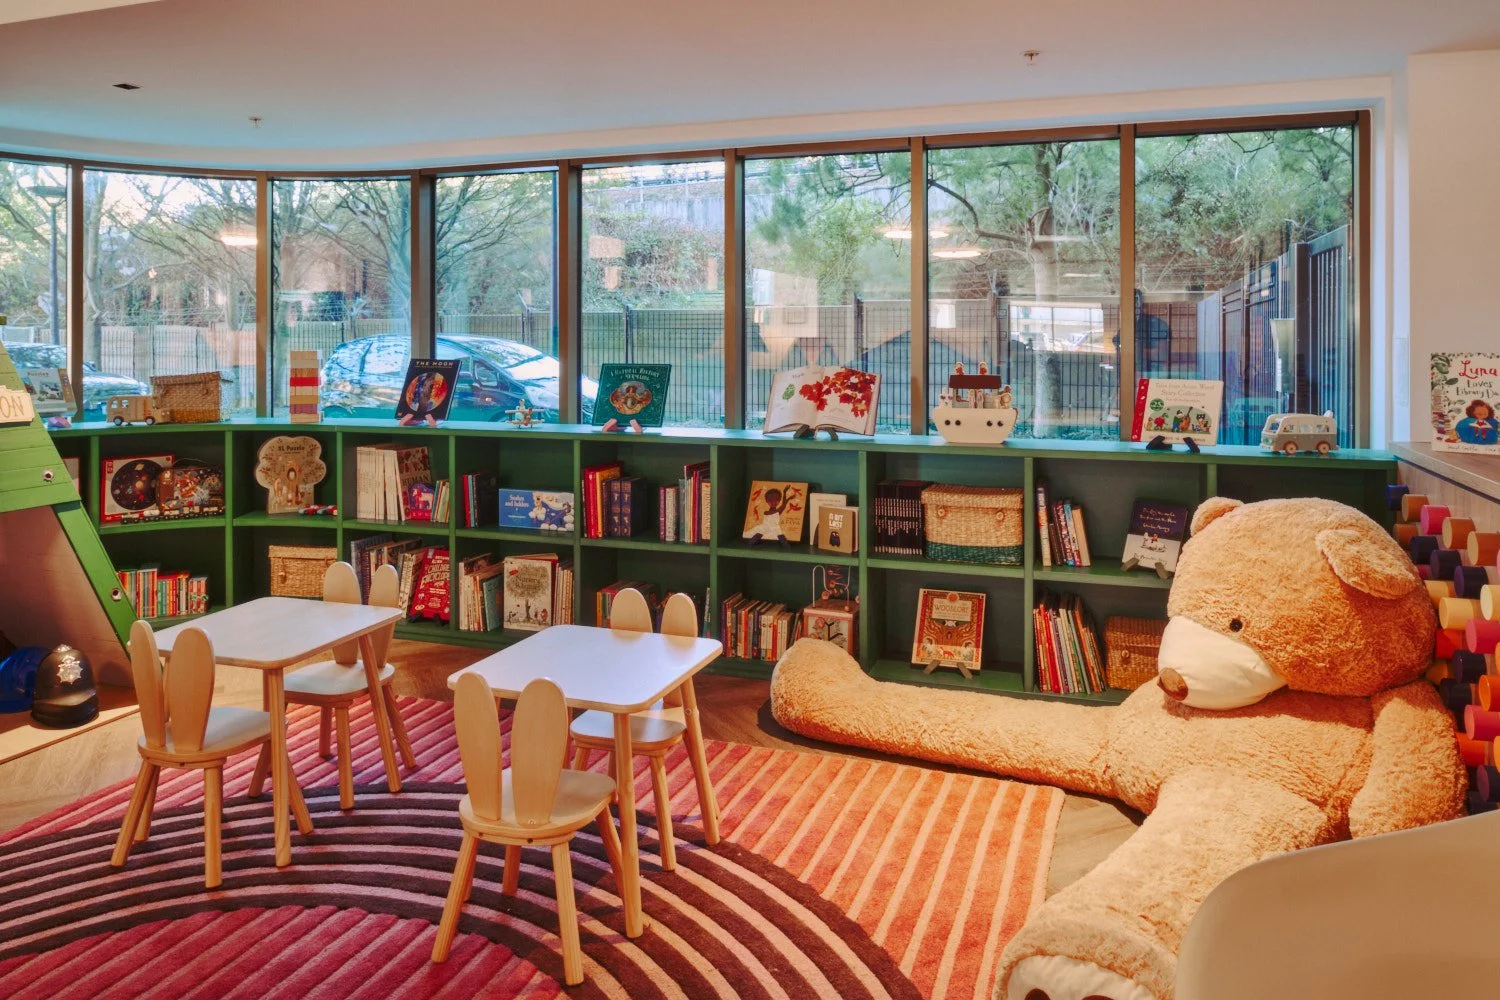
The scope includes, all lounge areas, co working, flexi spaces, children’s play area, pet spa, roof terrace, a bar and a room to rent with refined detailing that complements the wider interiors.
A key highlight was the children’s play area, developed in collaboration with Tobias Blackmore.